


3328 AlabamaCosta Mesa, CA 92626
Due to the health concerns created by Coronavirus we are offering personal 1-1 online video walkthough tours where possible.
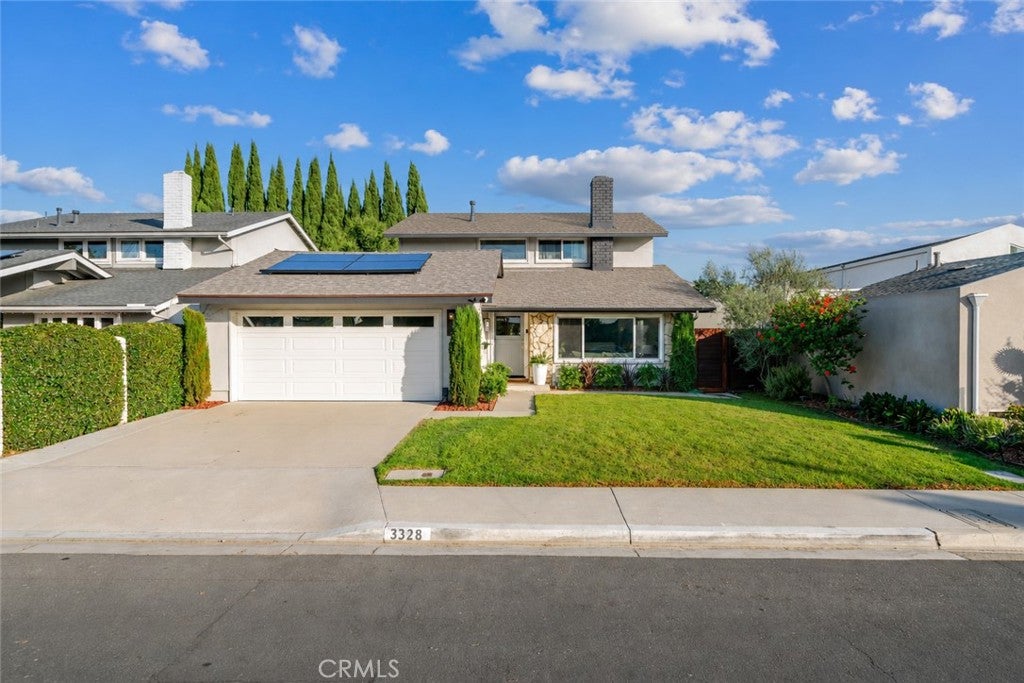
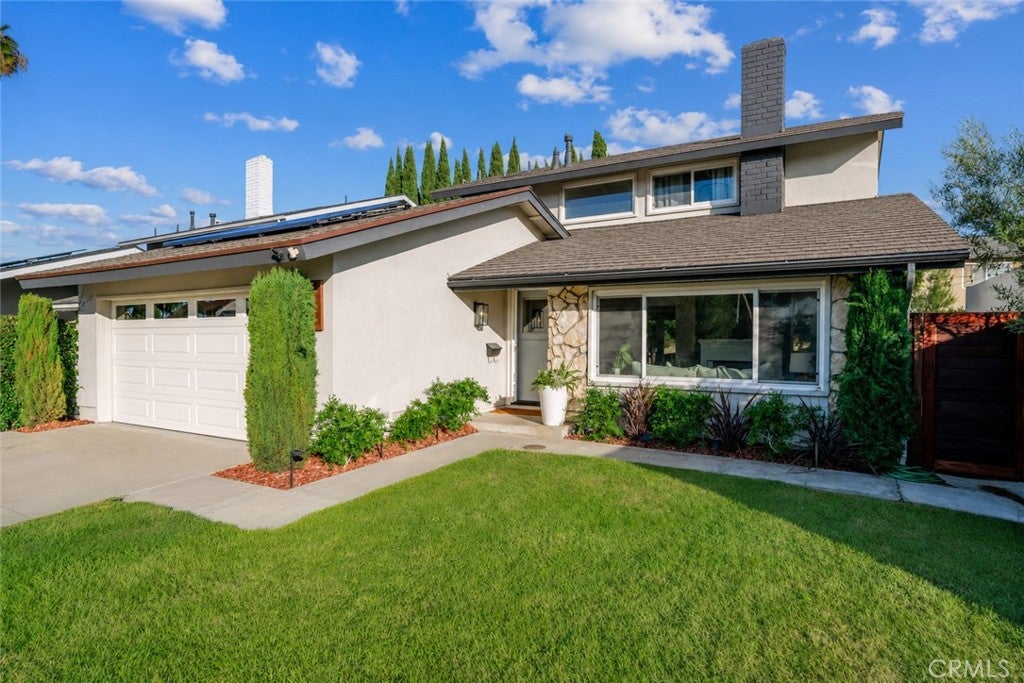
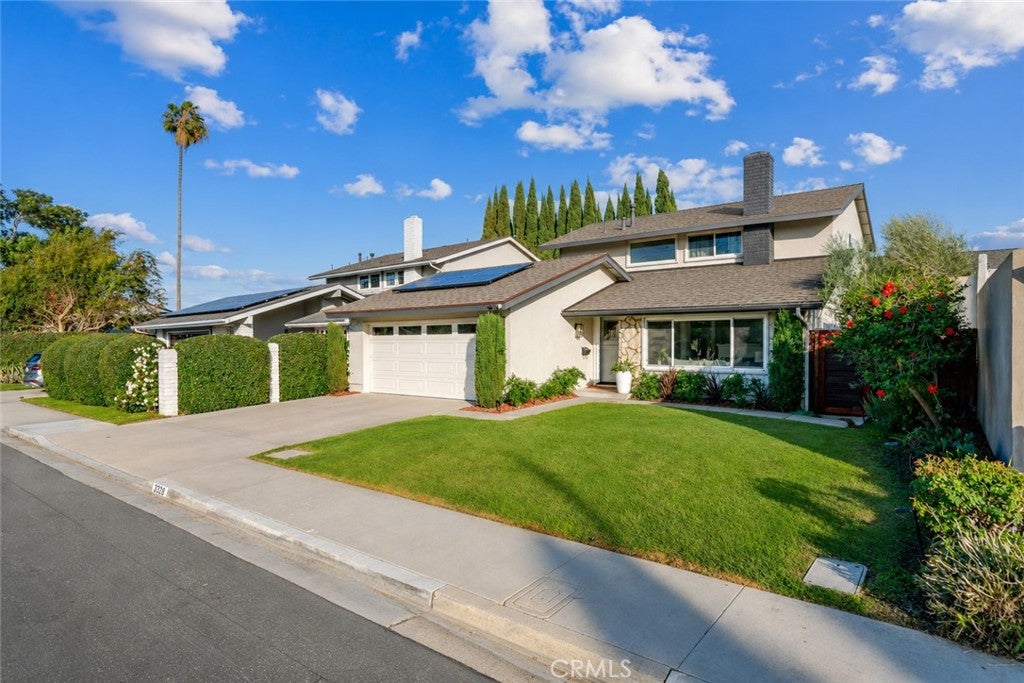
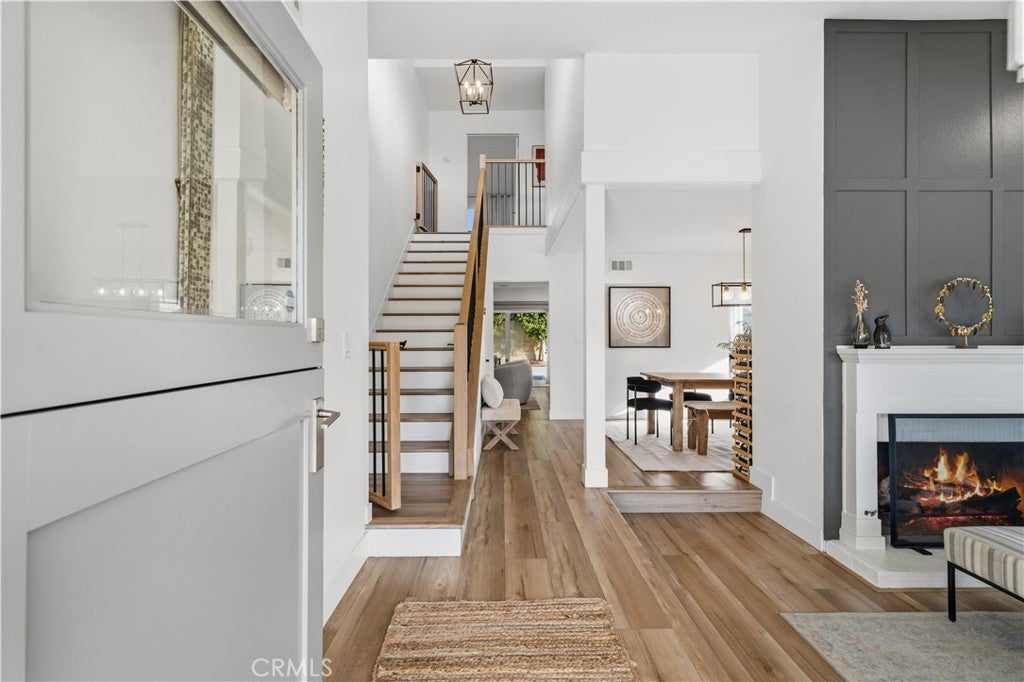
Located in Costa Mesa’s highly desirable State Streets neighborhood, 3328 Alabama Circle is a beautifully renovated four-bedroom, three-bathroom home with a new roof, a private pool and spa, an outdoor kitchen and a double cul-de-sac location. Thoughtfully updated with extensive improvements since 2023, this Southern California home combines spacious interiors, exceptional outdoor entertaining and convenient access to beaches, the Santa Ana River Trail and Orange County’s celebrated dining, shopping and vibrant arts scene. A newer Dutch door opens to light-filled interiors with separate living and family rooms, a formal dining room and a breakfast nook. The renovated kitchen features Shaker cabinetry, quartz countertops, a gas range and stainless steel appliances, including a new refrigerator. A main-level bedroom with a walk-in closet and adjacent full bath offers flexibility for guests, multigenerational living or a home office. Updated laminate flooring downstairs and new carpeting upstairs complement a custom white oak staircase with integrated safety gates. Upgrades completed in 2023 include HVAC with a Nest thermostat, a 200-amp electrical panel and leased solar panels. Additional features include custom primary-suite closets, first-floor electric shades, family-room surround sound, recessed lighting, ceiling fans, a refreshed downstairs bath and recent interior paint. The property also features backyard irrigation, exterior lighting, a replaced side gate and a garage with epoxy flooring and overhead storage. Outside, mature landscaping frames the pool and spa, which feature a refreshed pebble finish and a new secure pool cover. The outdoor kitchen is equipped with a gas-connected grill, flat-top cooking surface, prep counters and bar seating. Lemon, lime and olive trees accent the grounds, which also include a spacious side yard with artificial turf and pavers and a generous front lawn. Here in the State Streets, neighbors stop to say hello, and the welcoming atmosphere evokes the nostalgic charm of “The Wonder Years.” A highly regarded neighborhood school adds to the appeal. With extensive renovations, four bedrooms and a resort-style backyard, 3328 Alabama Circle brings together modern comfort and an established sense of community. Schedule your private showing to experience move-in-ready living in Costa Mesa’s sought-after State Streets neighborhood.
| 10 hours ago | Listing first seen on site | |
| 10 hours ago | Listing updated with changes from the MLS |

This information is for your personal, non-commercial use and may not be used for any purpose other than to identify prospective properties you may be interested in purchasing. The display of MLS data is usually deemed reliable but is NOT guaranteed accurate by the MLS. Buyers are responsible for verifying the accuracy of all information and should investigate the data themselves or retain appropriate professionals. Information from sources other than the Listing Agent may have been included in the MLS data. Unless otherwise specified in writing, the Broker/Agent has not and will not verify any information obtained from other sources. The Broker/Agent providing the information contained herein may or may not have been the Listing and/or Selling Agent.
Did you know? You can invite friends and family to your search. They can join your search, rate and discuss listings with you.